
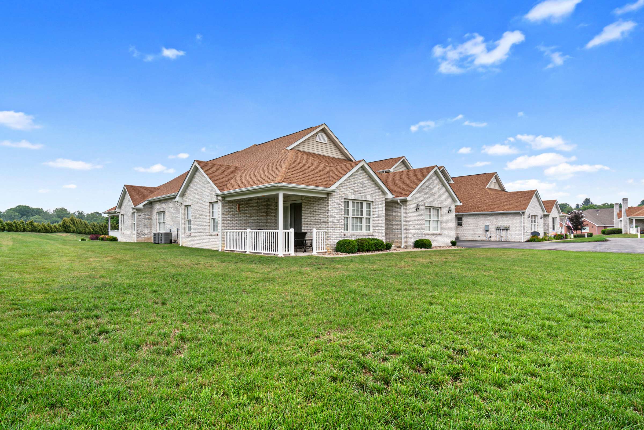
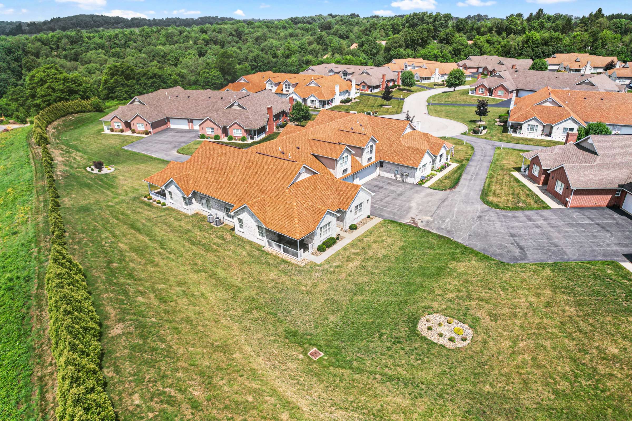
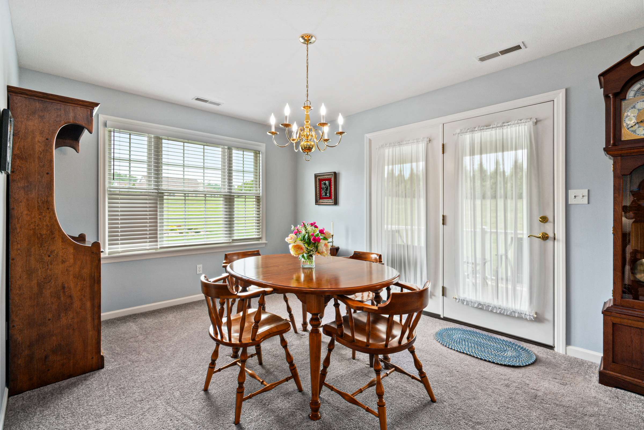
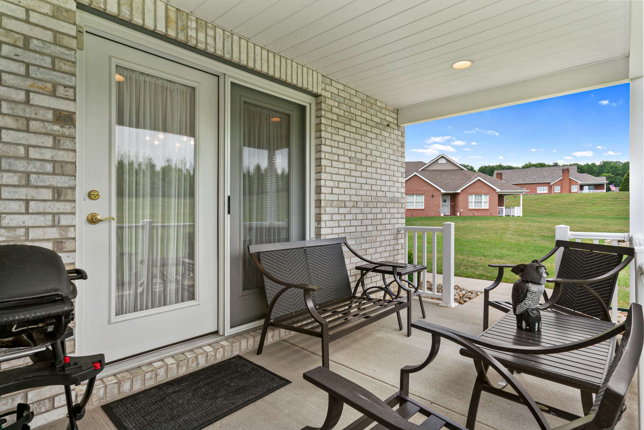
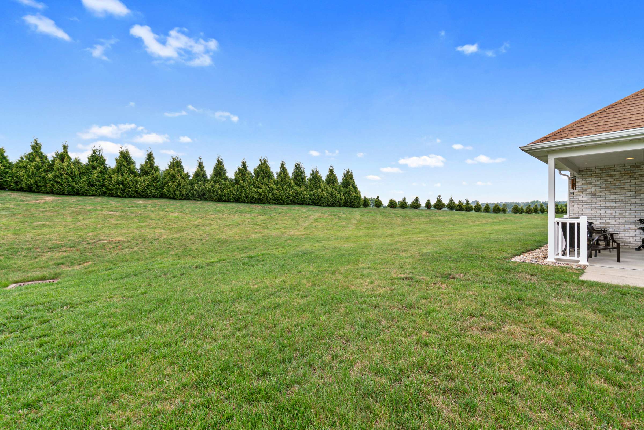
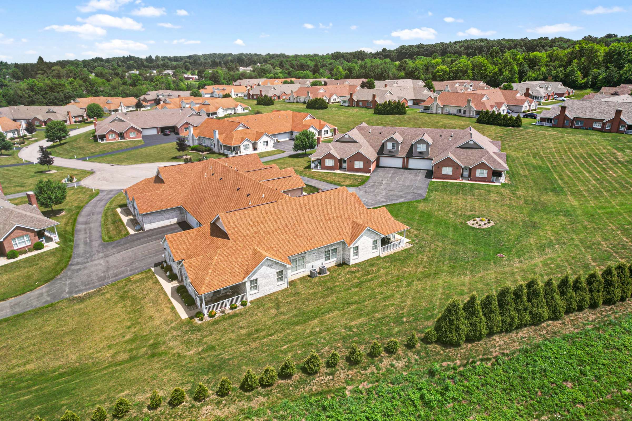
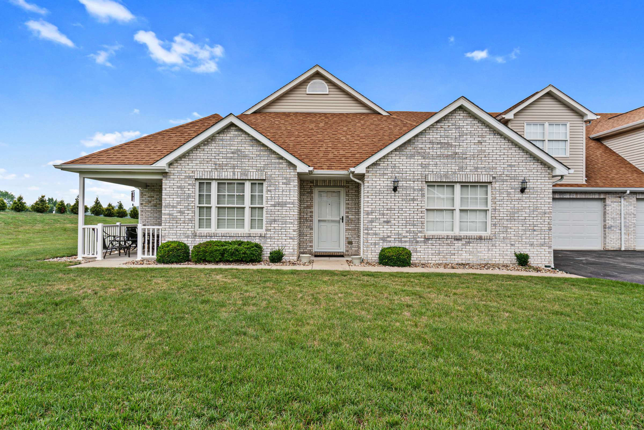
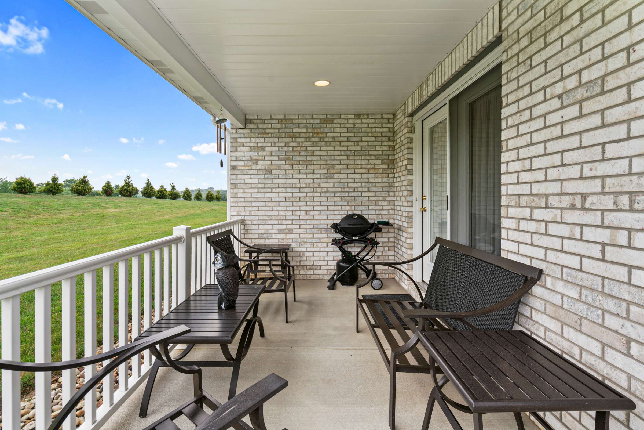
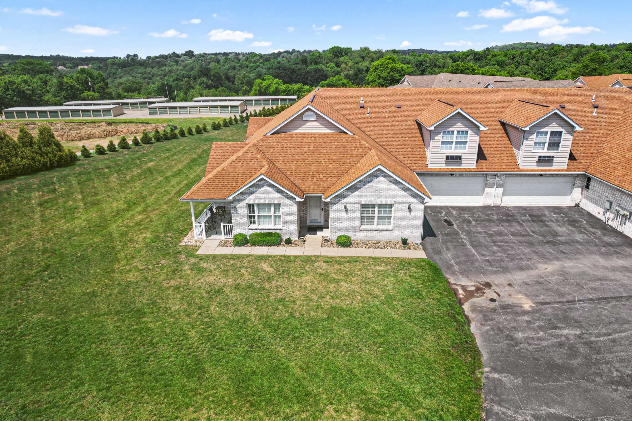

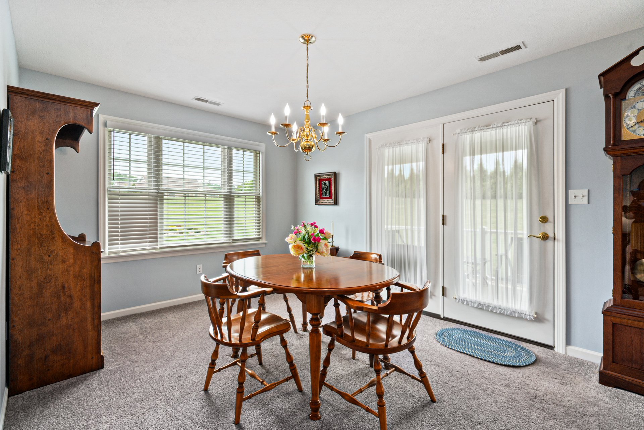
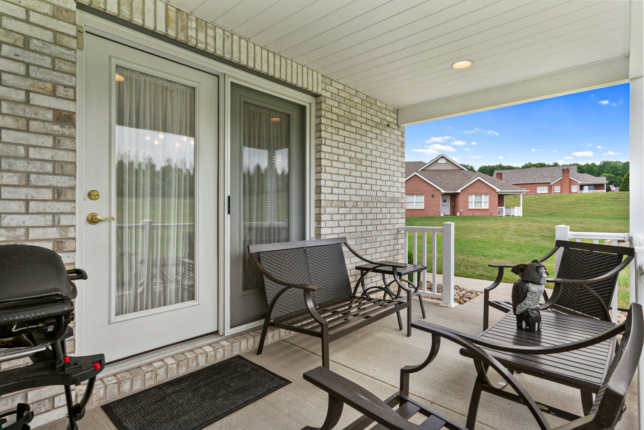


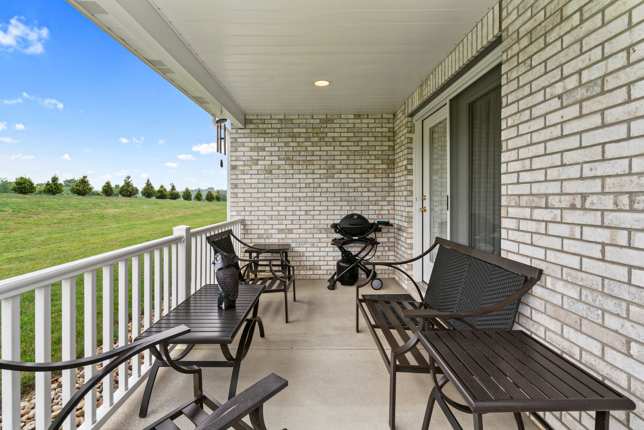
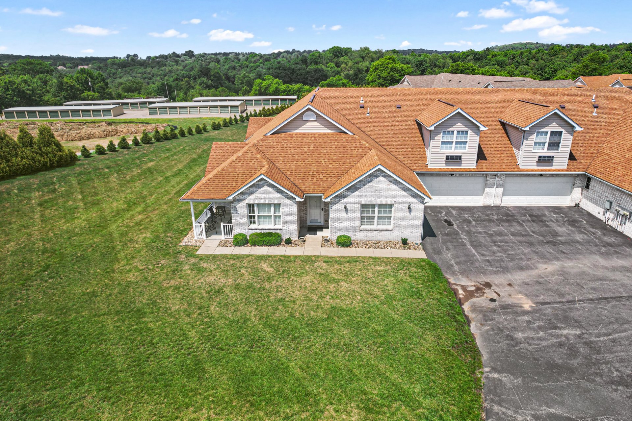
Saturday begins without a long list of chores. Instead of spending the morning mowing the lawn or wondering when you'll have time to edge the landscaping, you pour a cup of coffee and step through the French doors onto your patio. The covered patio overlooks a beautiful expanse of green space bordered by mature evergreen privacy trees, creating a wonderful place to sip your coffee and ease into the weekend.
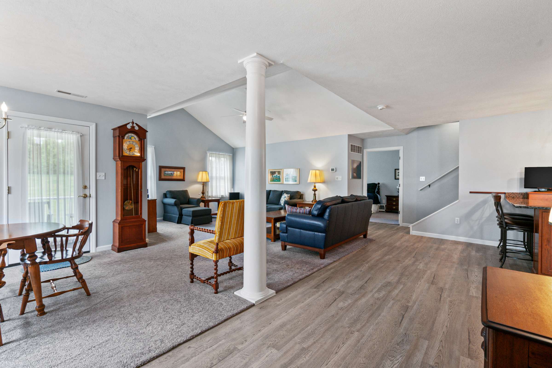
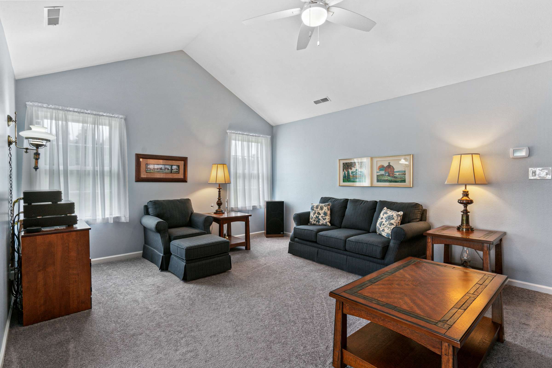
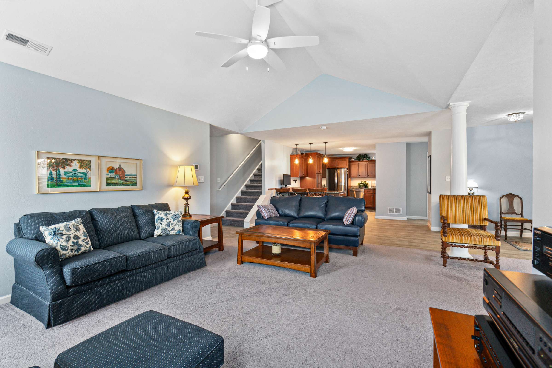
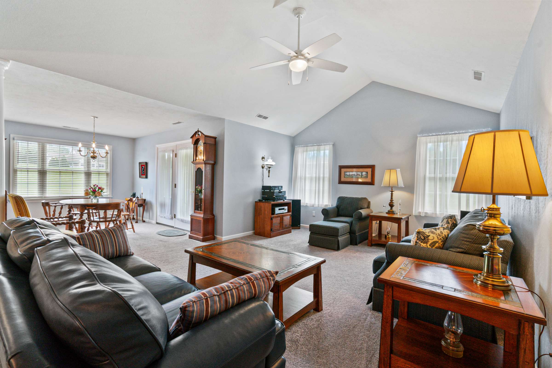
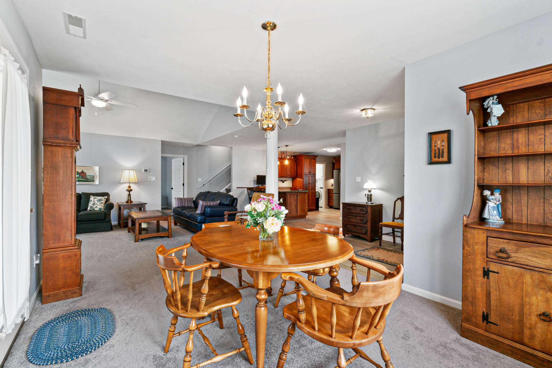
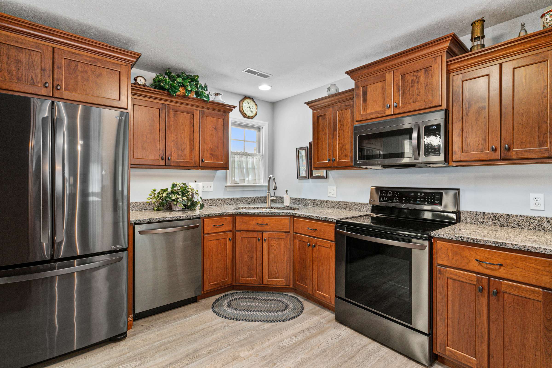
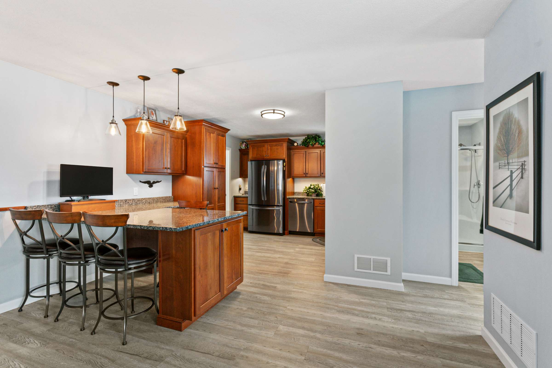
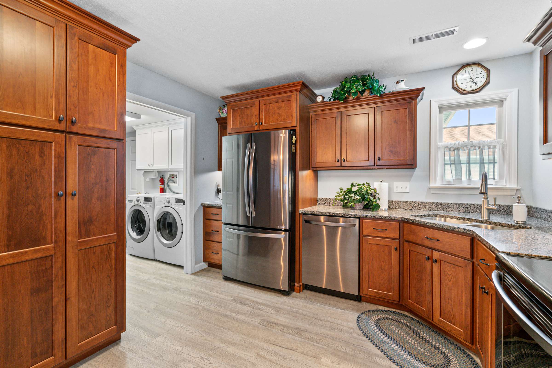
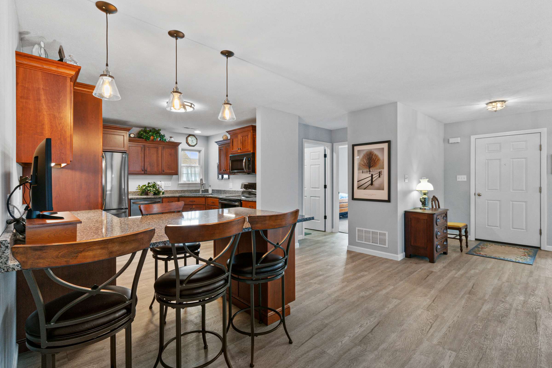
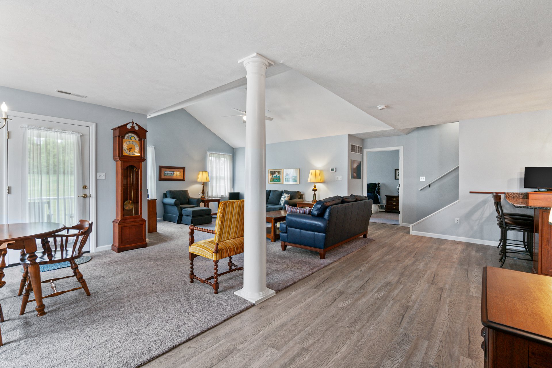
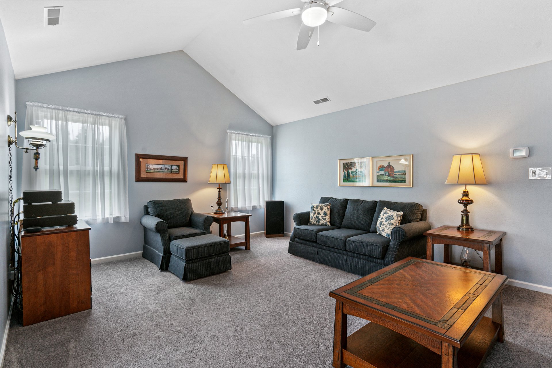
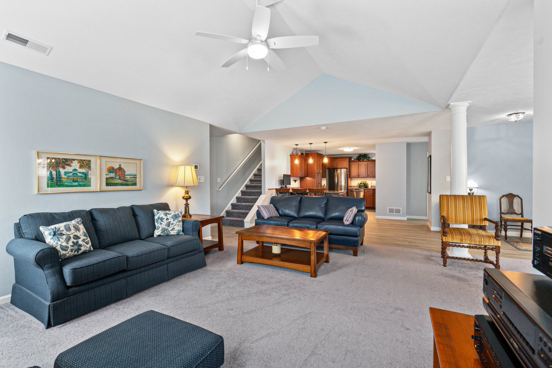

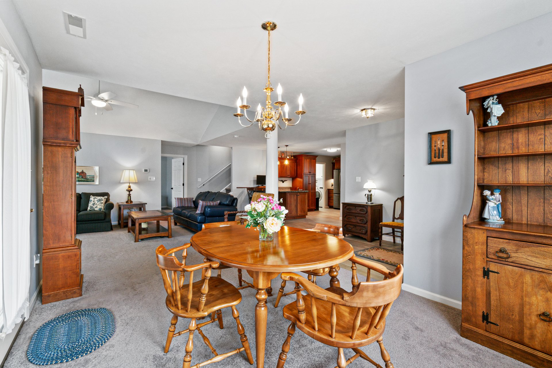
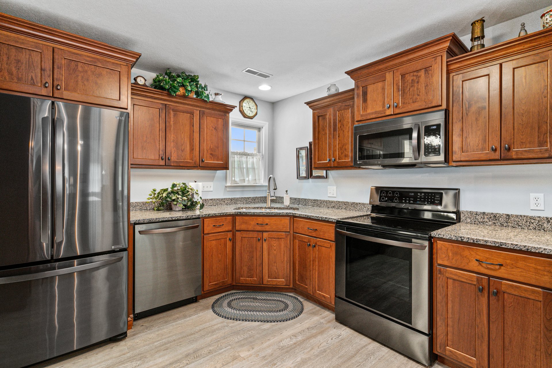
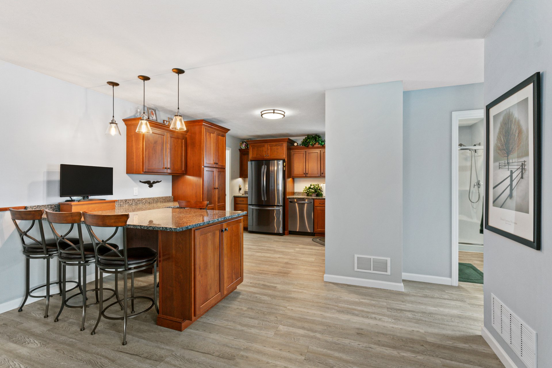
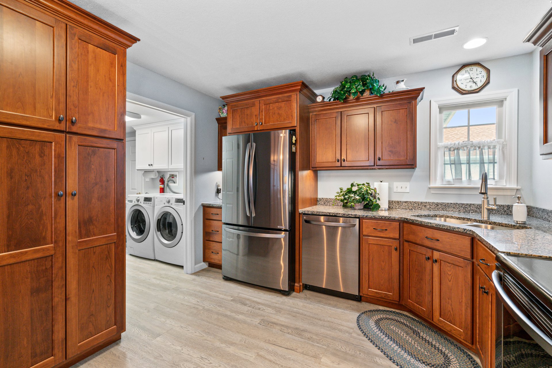
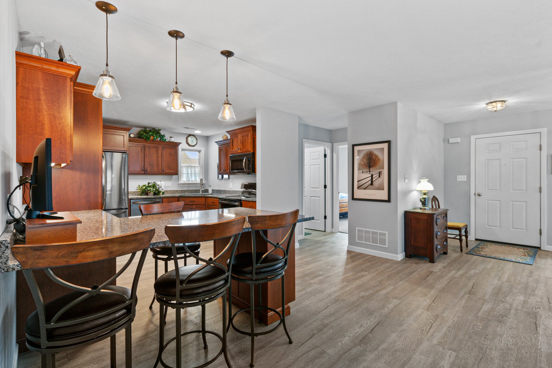
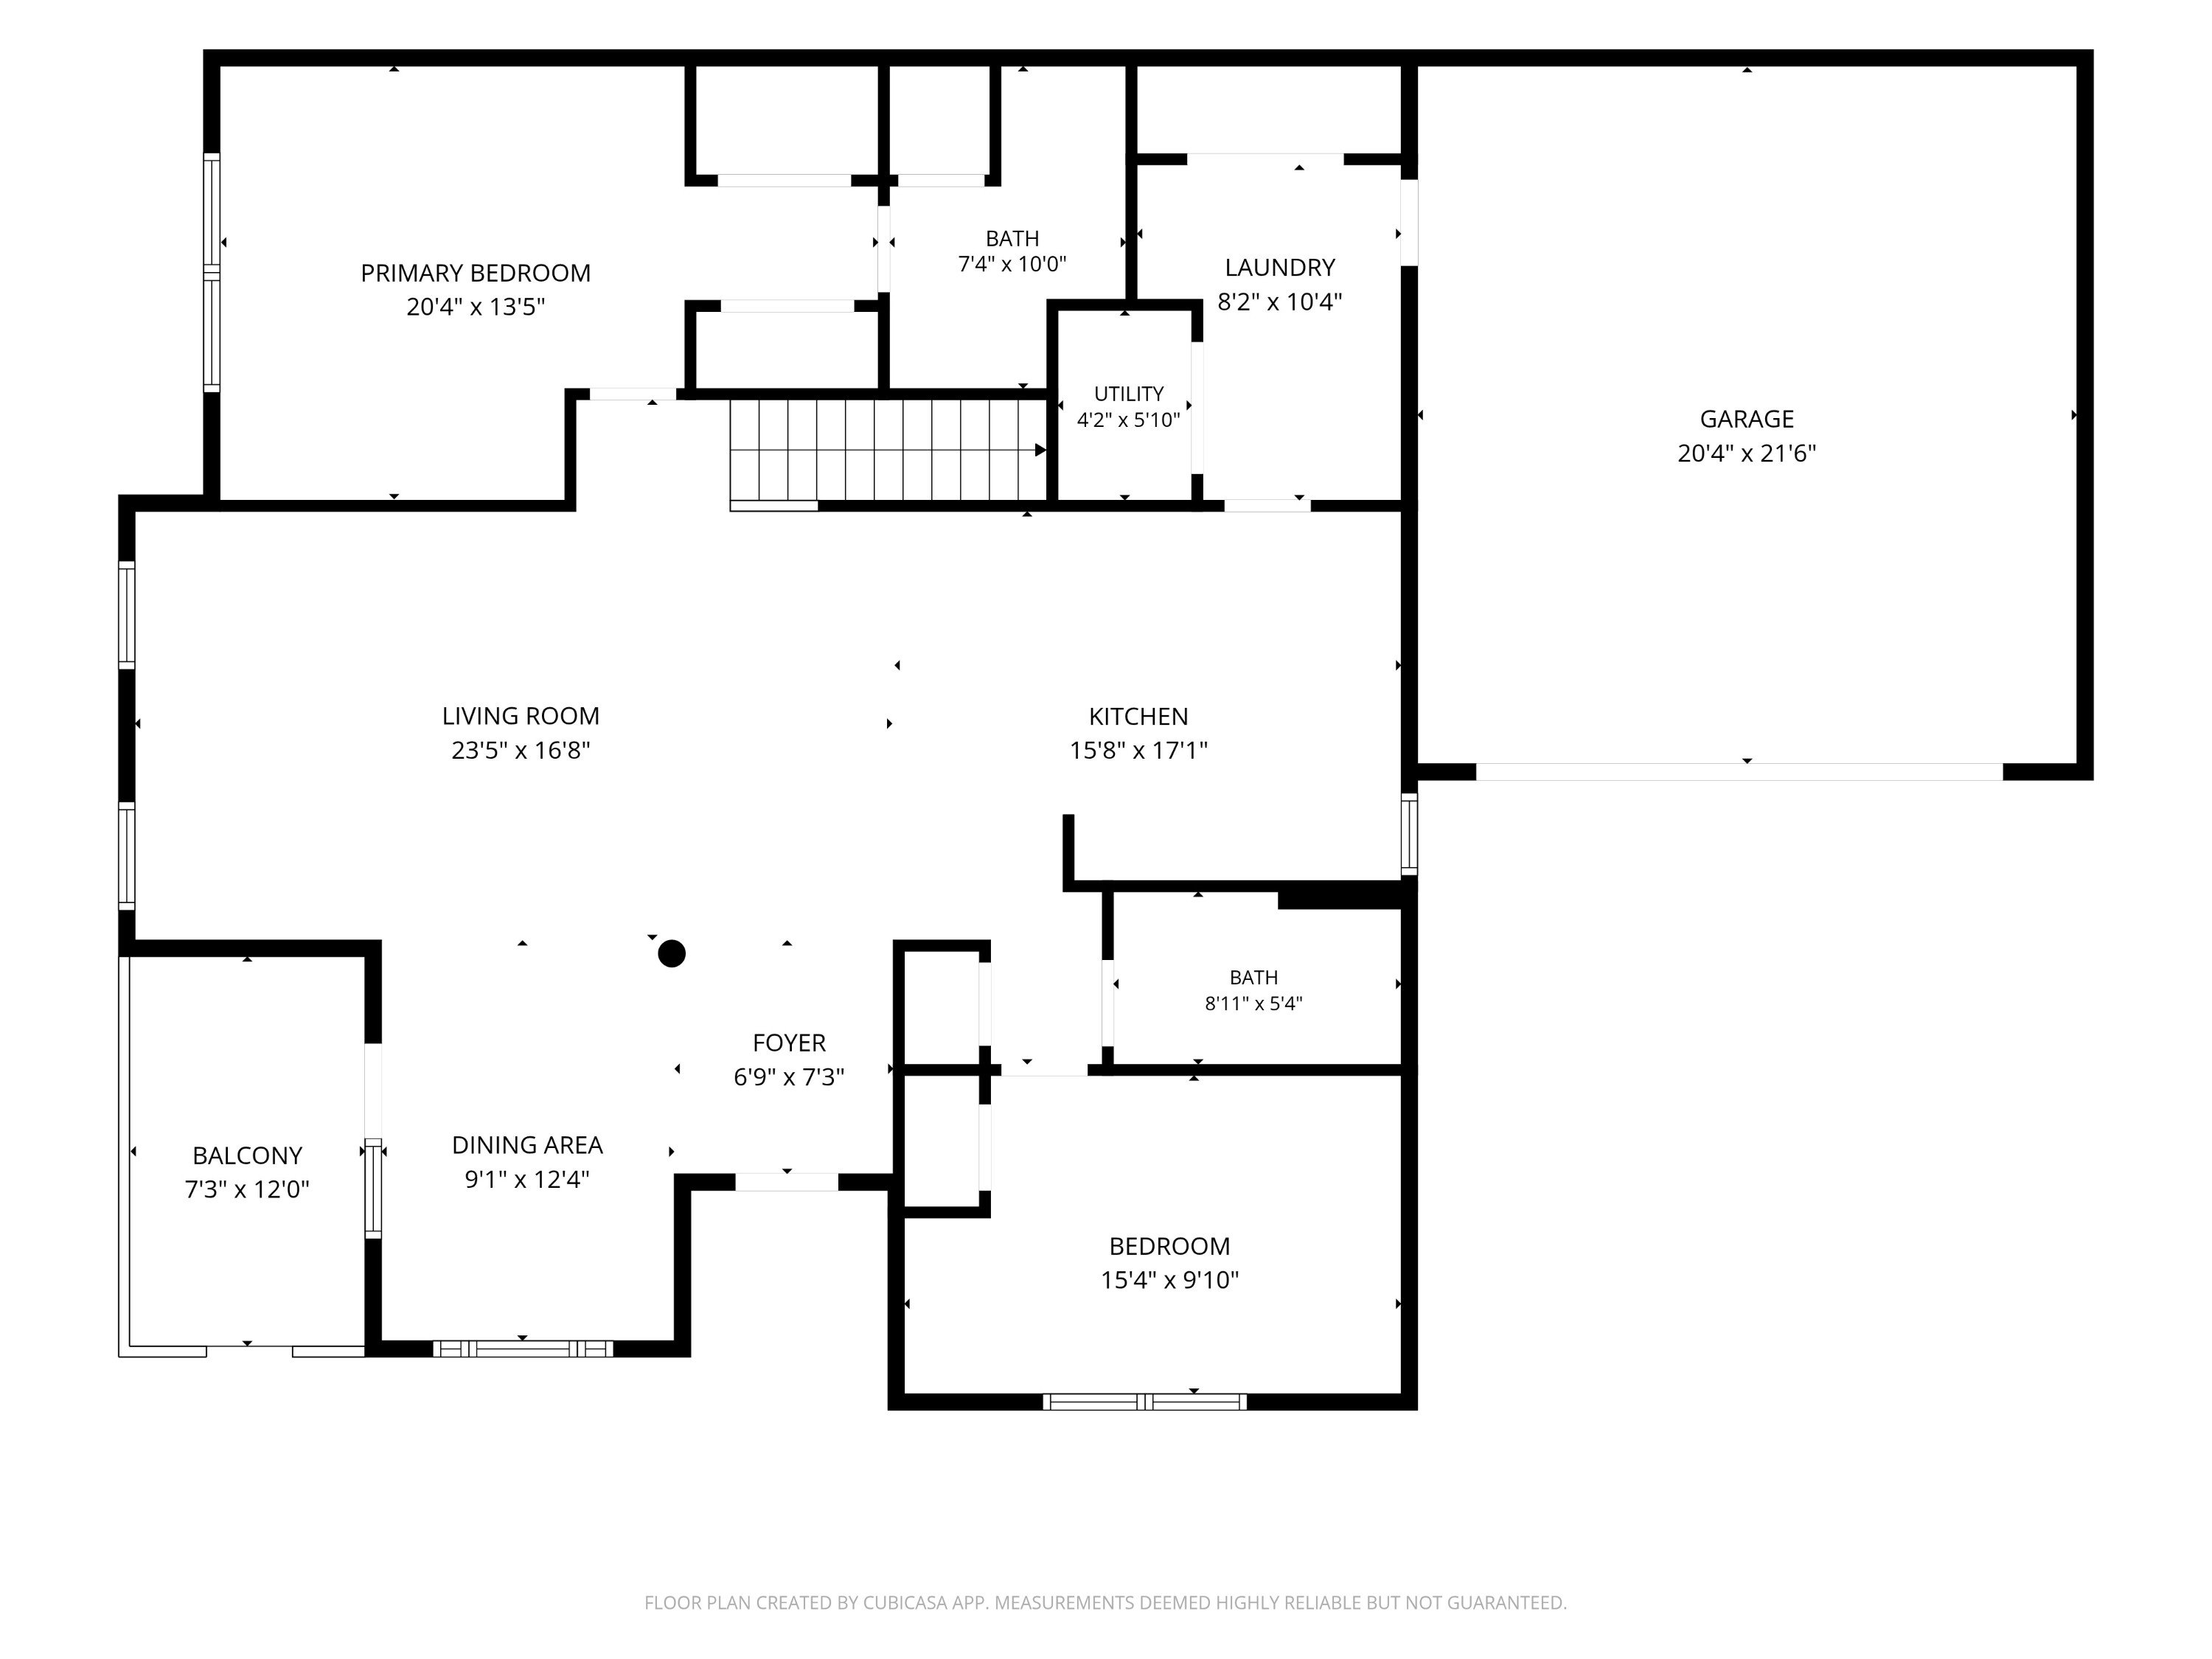
Back inside, sunlight fills the vaulted living room as the open floor plan invites an easy, relaxed start to the day. The kitchen quickly becomes the heart of the home. Granite countertops provide plenty of workspace while custom cabinetry keeps everything neatly tucked away. As breakfast comes together, family or friends naturally gather around the peninsula with a cup of coffee, chatting while you finish preparing the meal.
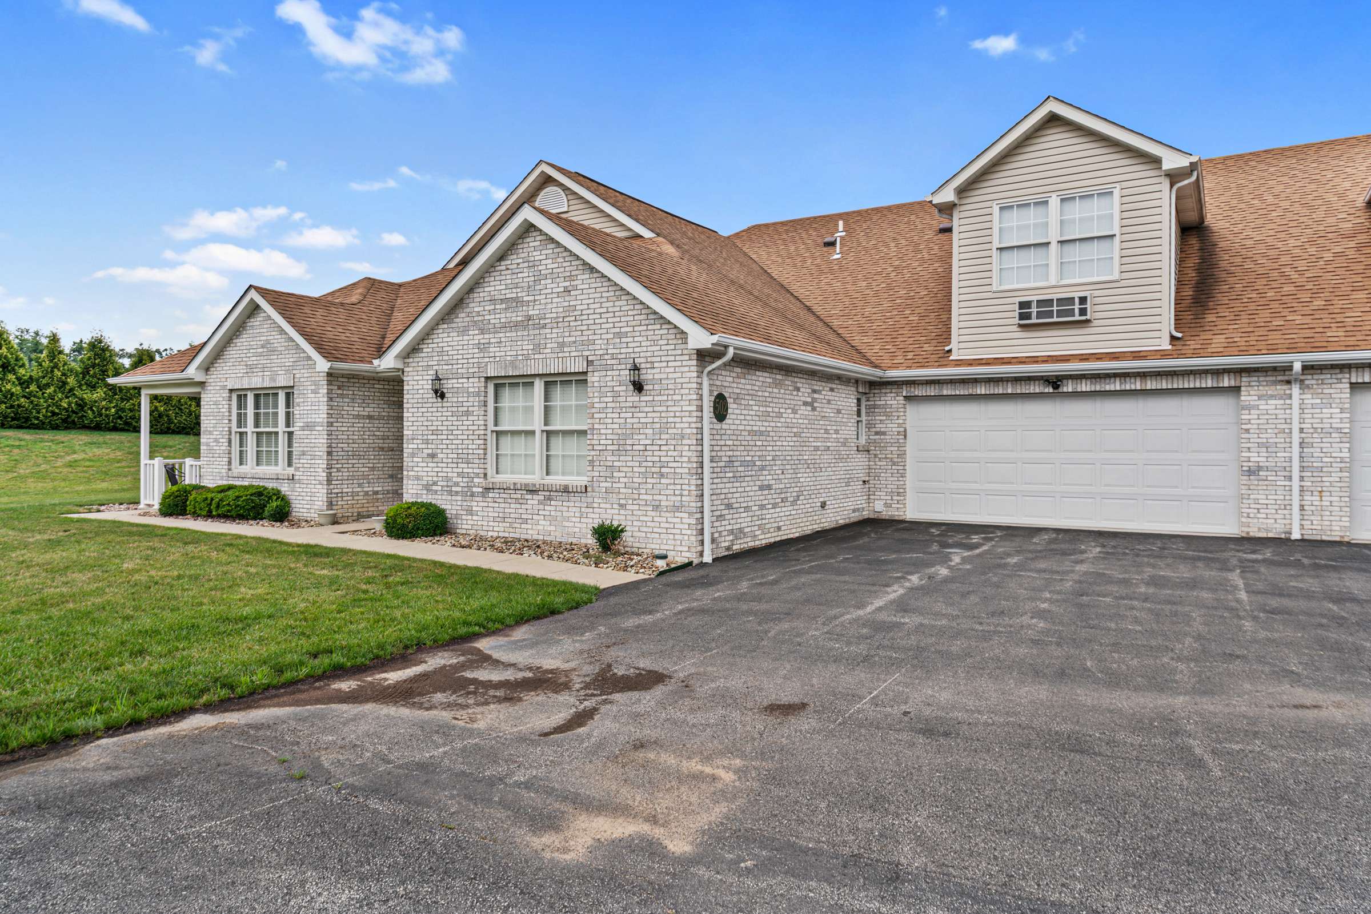
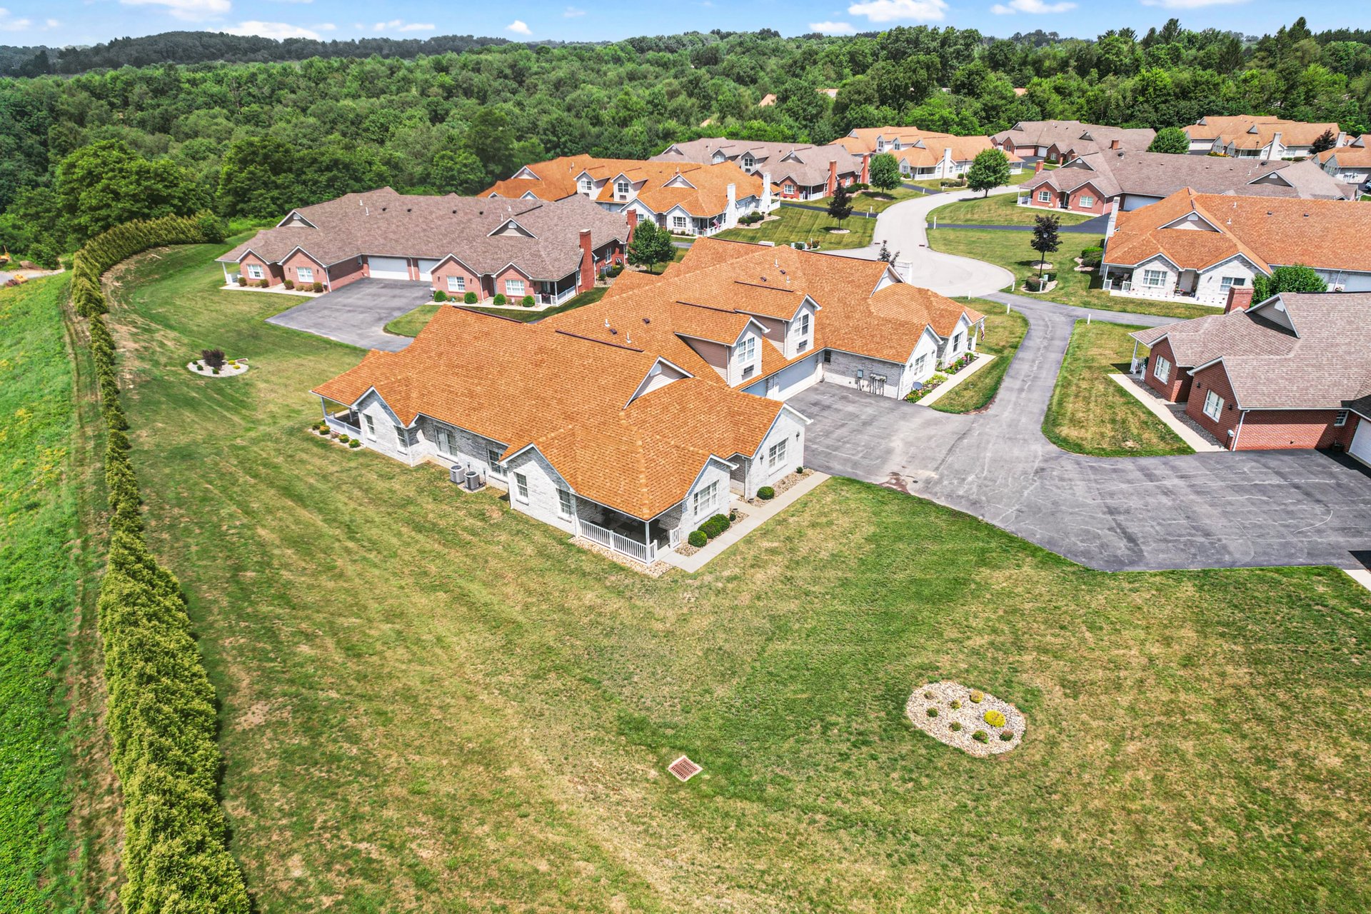
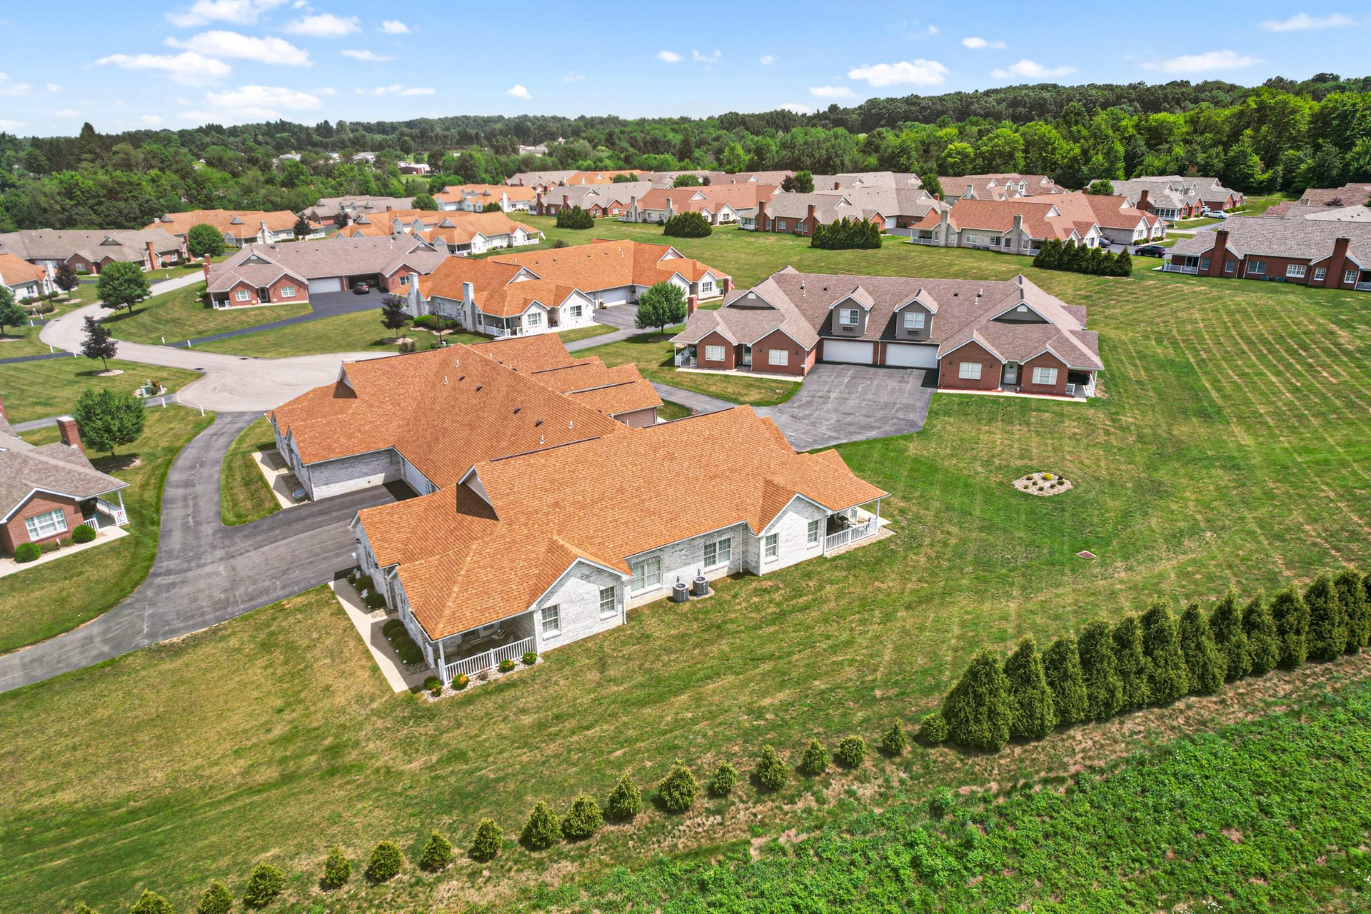
Later in the morning, there's no rush to tackle outdoor maintenance. The homeowners association takes care of the lawn, and when winter arrives, they'll even handle snow removal and treat the driveway and sidewalk. That means more time for the things you enjoy. Perhaps you stop by the community clubhouse to browse the honor-system library, get in a quick workout, or visit with neighbors before heading into Butler or Cranberry for shopping and lunch.
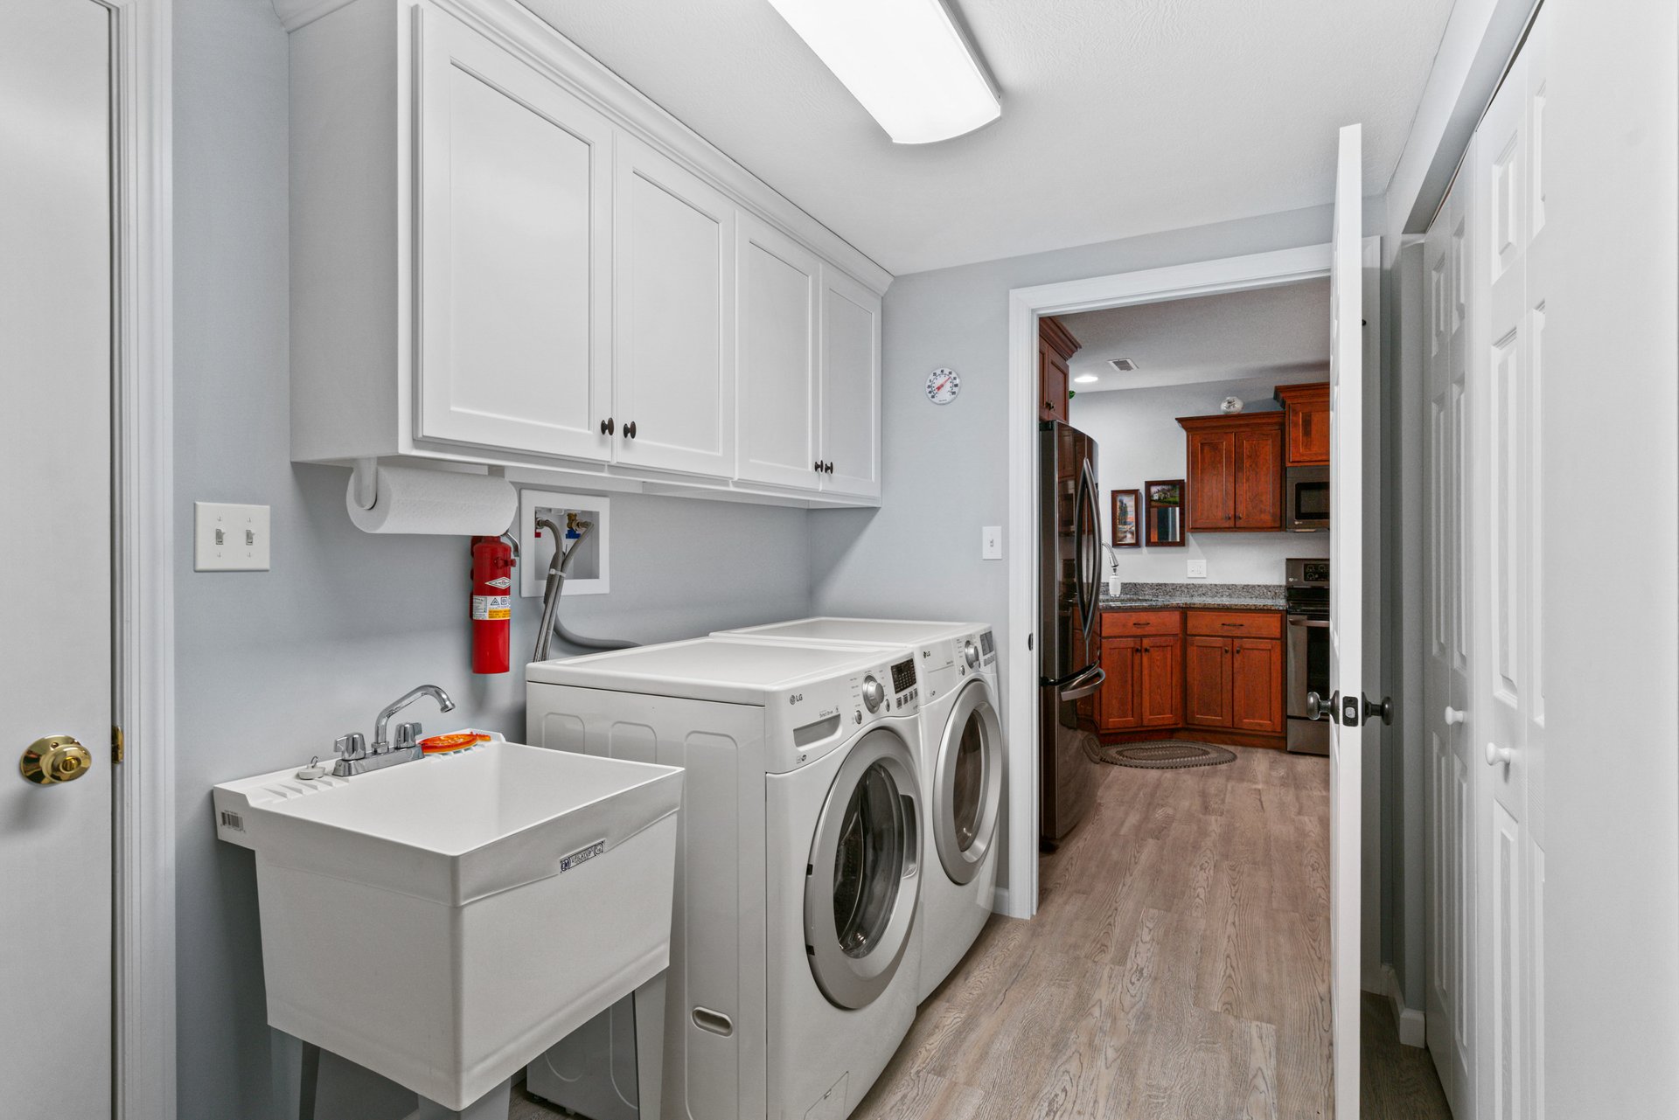
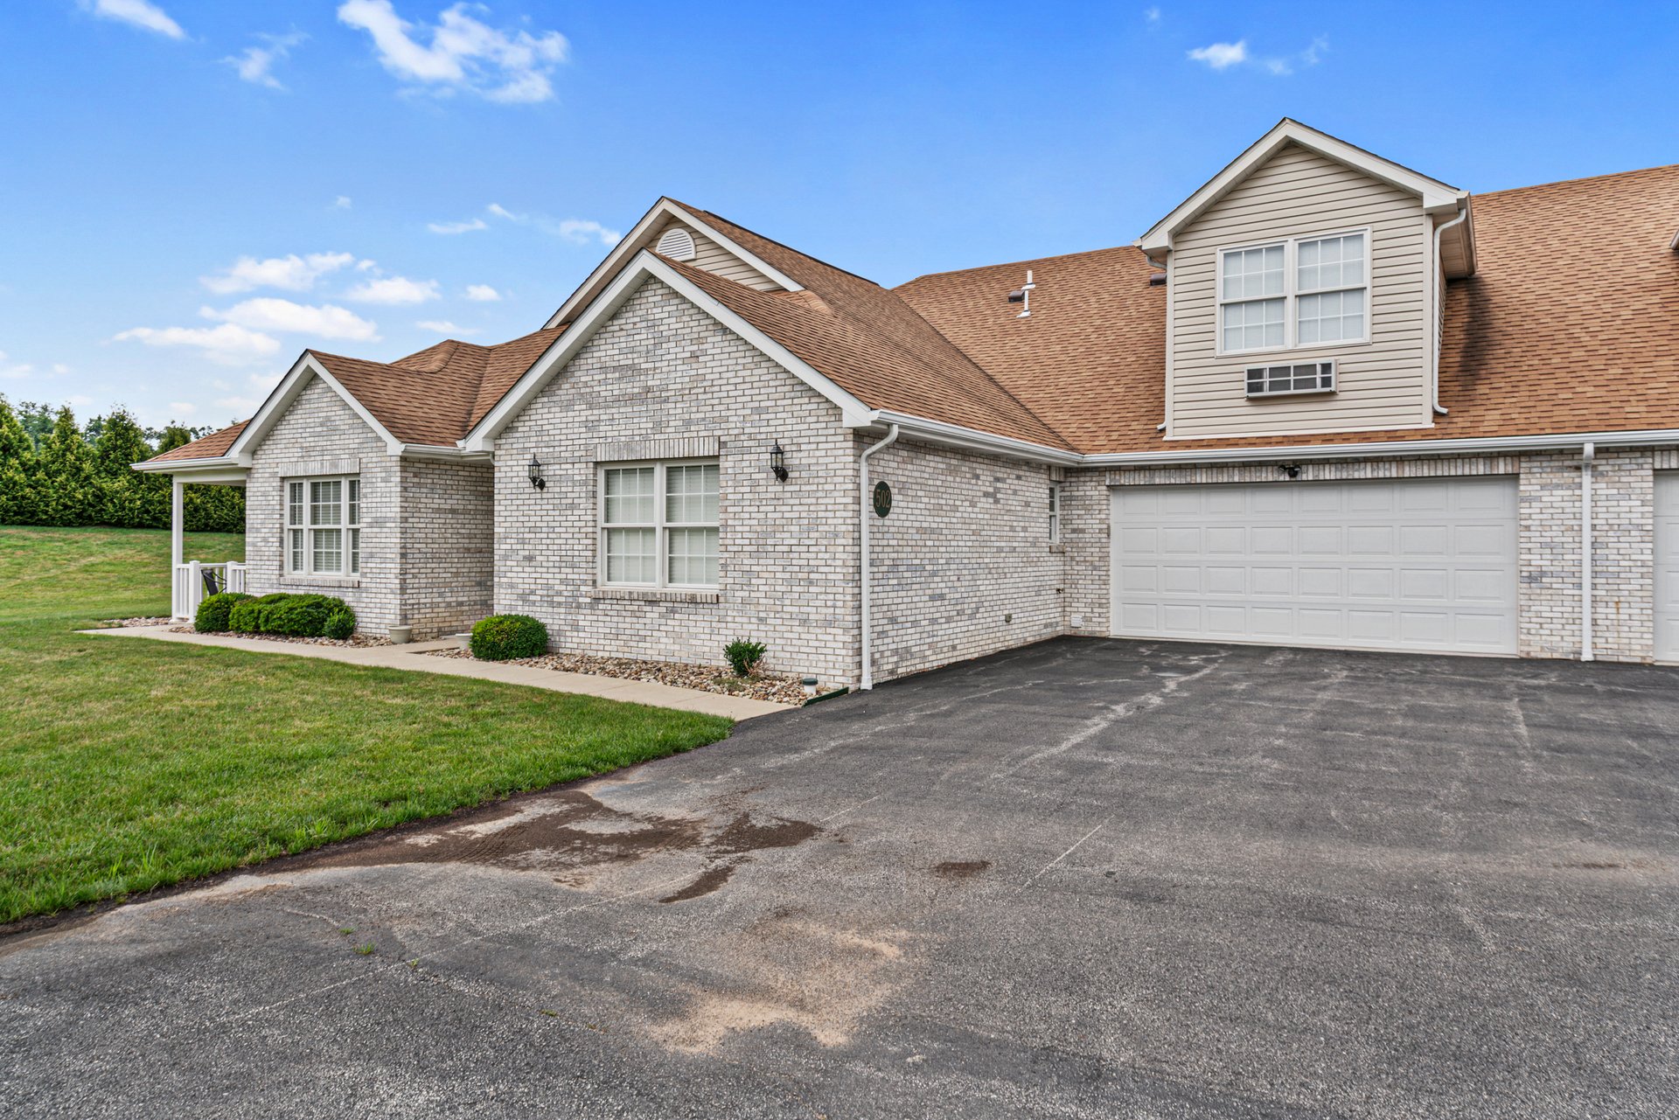
When you return home, pulling into the spacious two-car garage is a welcome luxury, especially on a hot summer afternoon or during a snowstorm. There's room not only for your vehicles but also for extra storage, keeping everything organized and easily accessible.
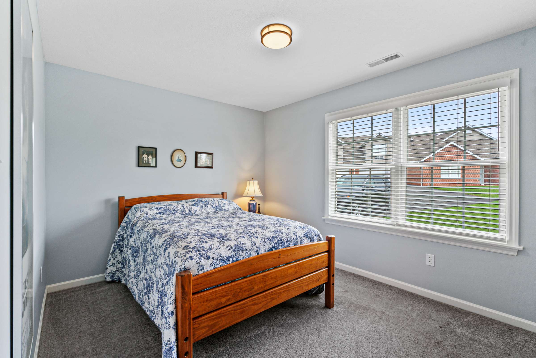
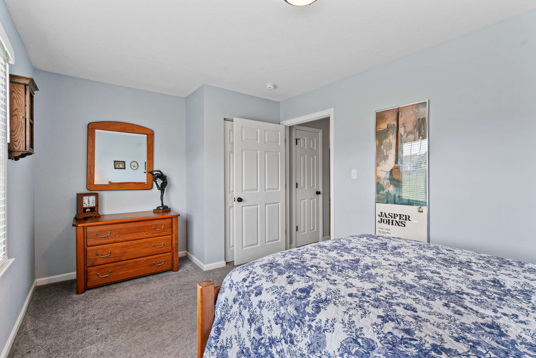
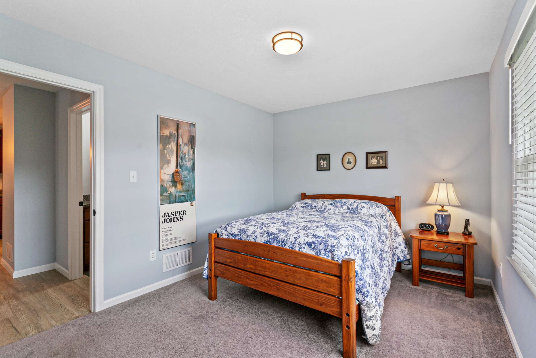
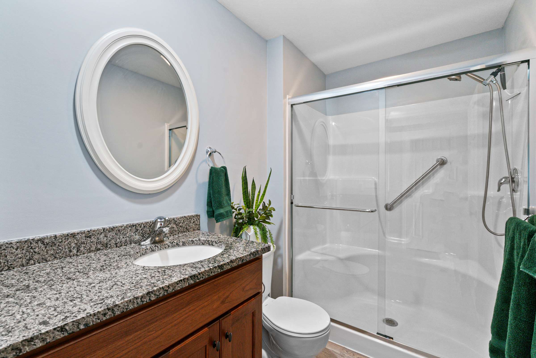
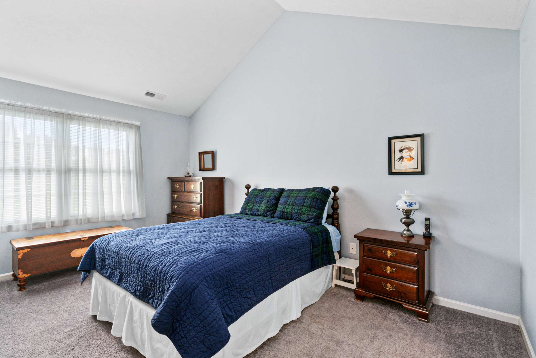
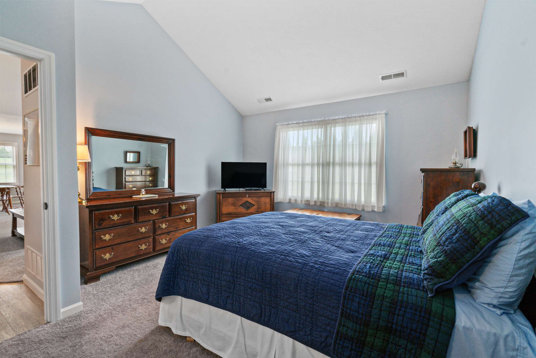
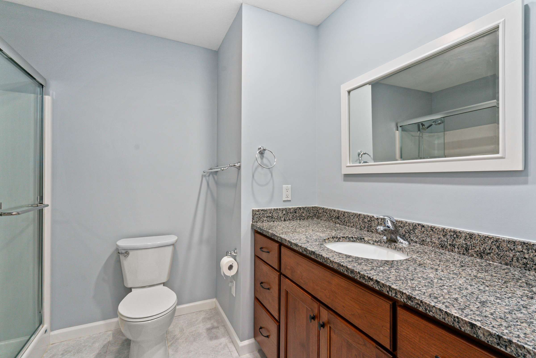
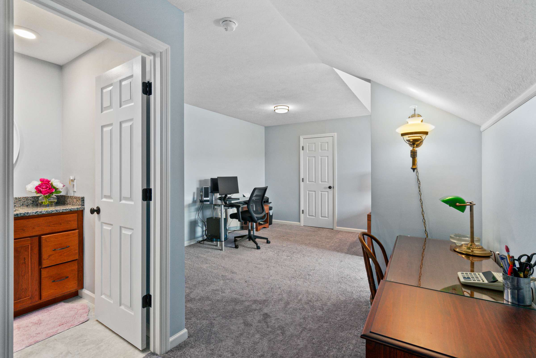
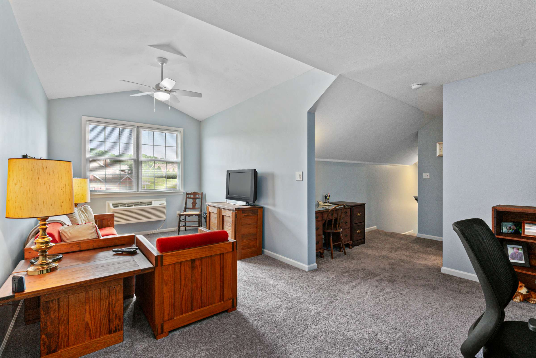
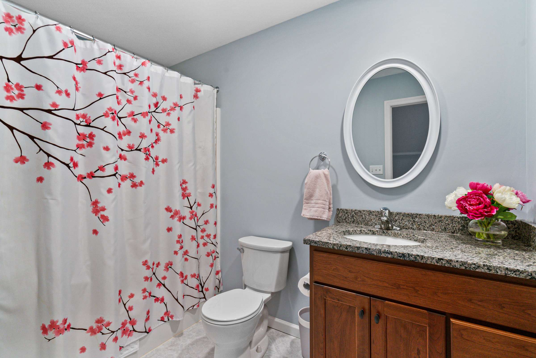
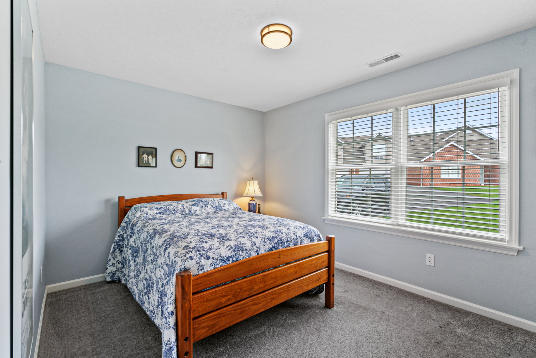
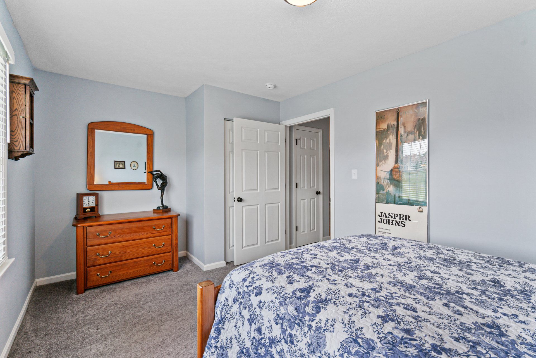
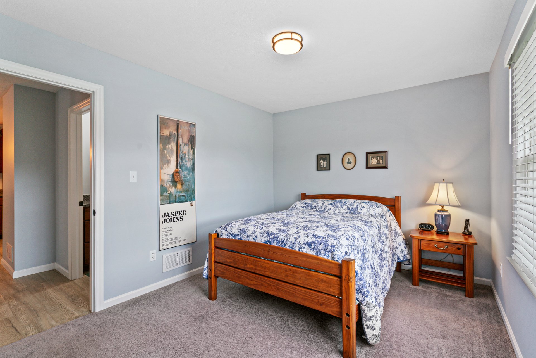
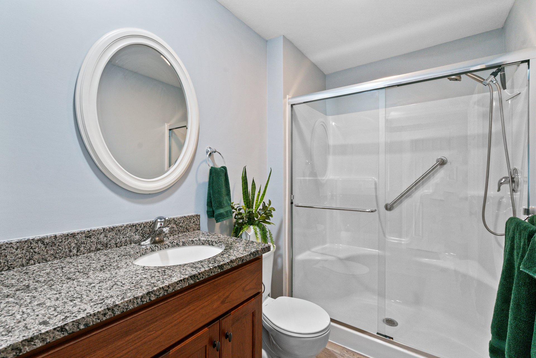
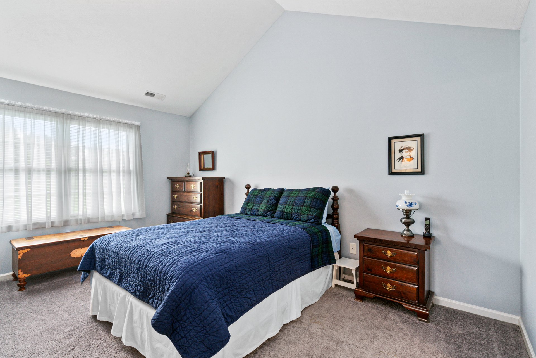
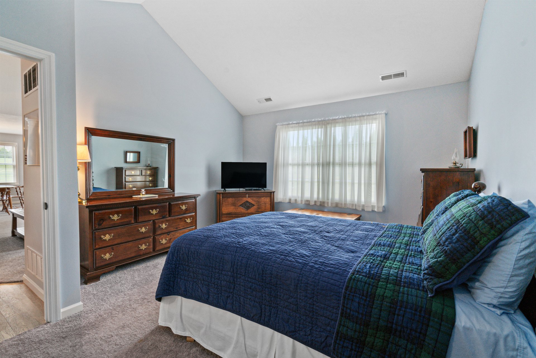
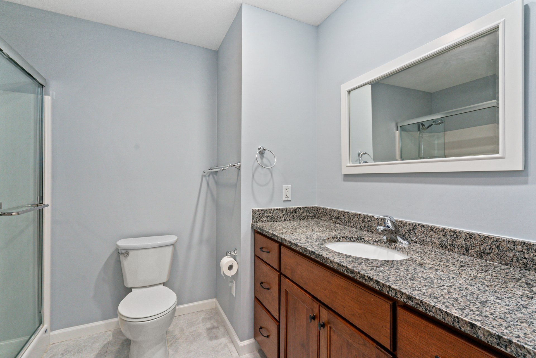
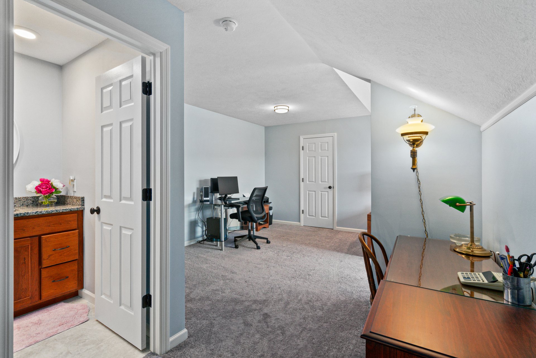


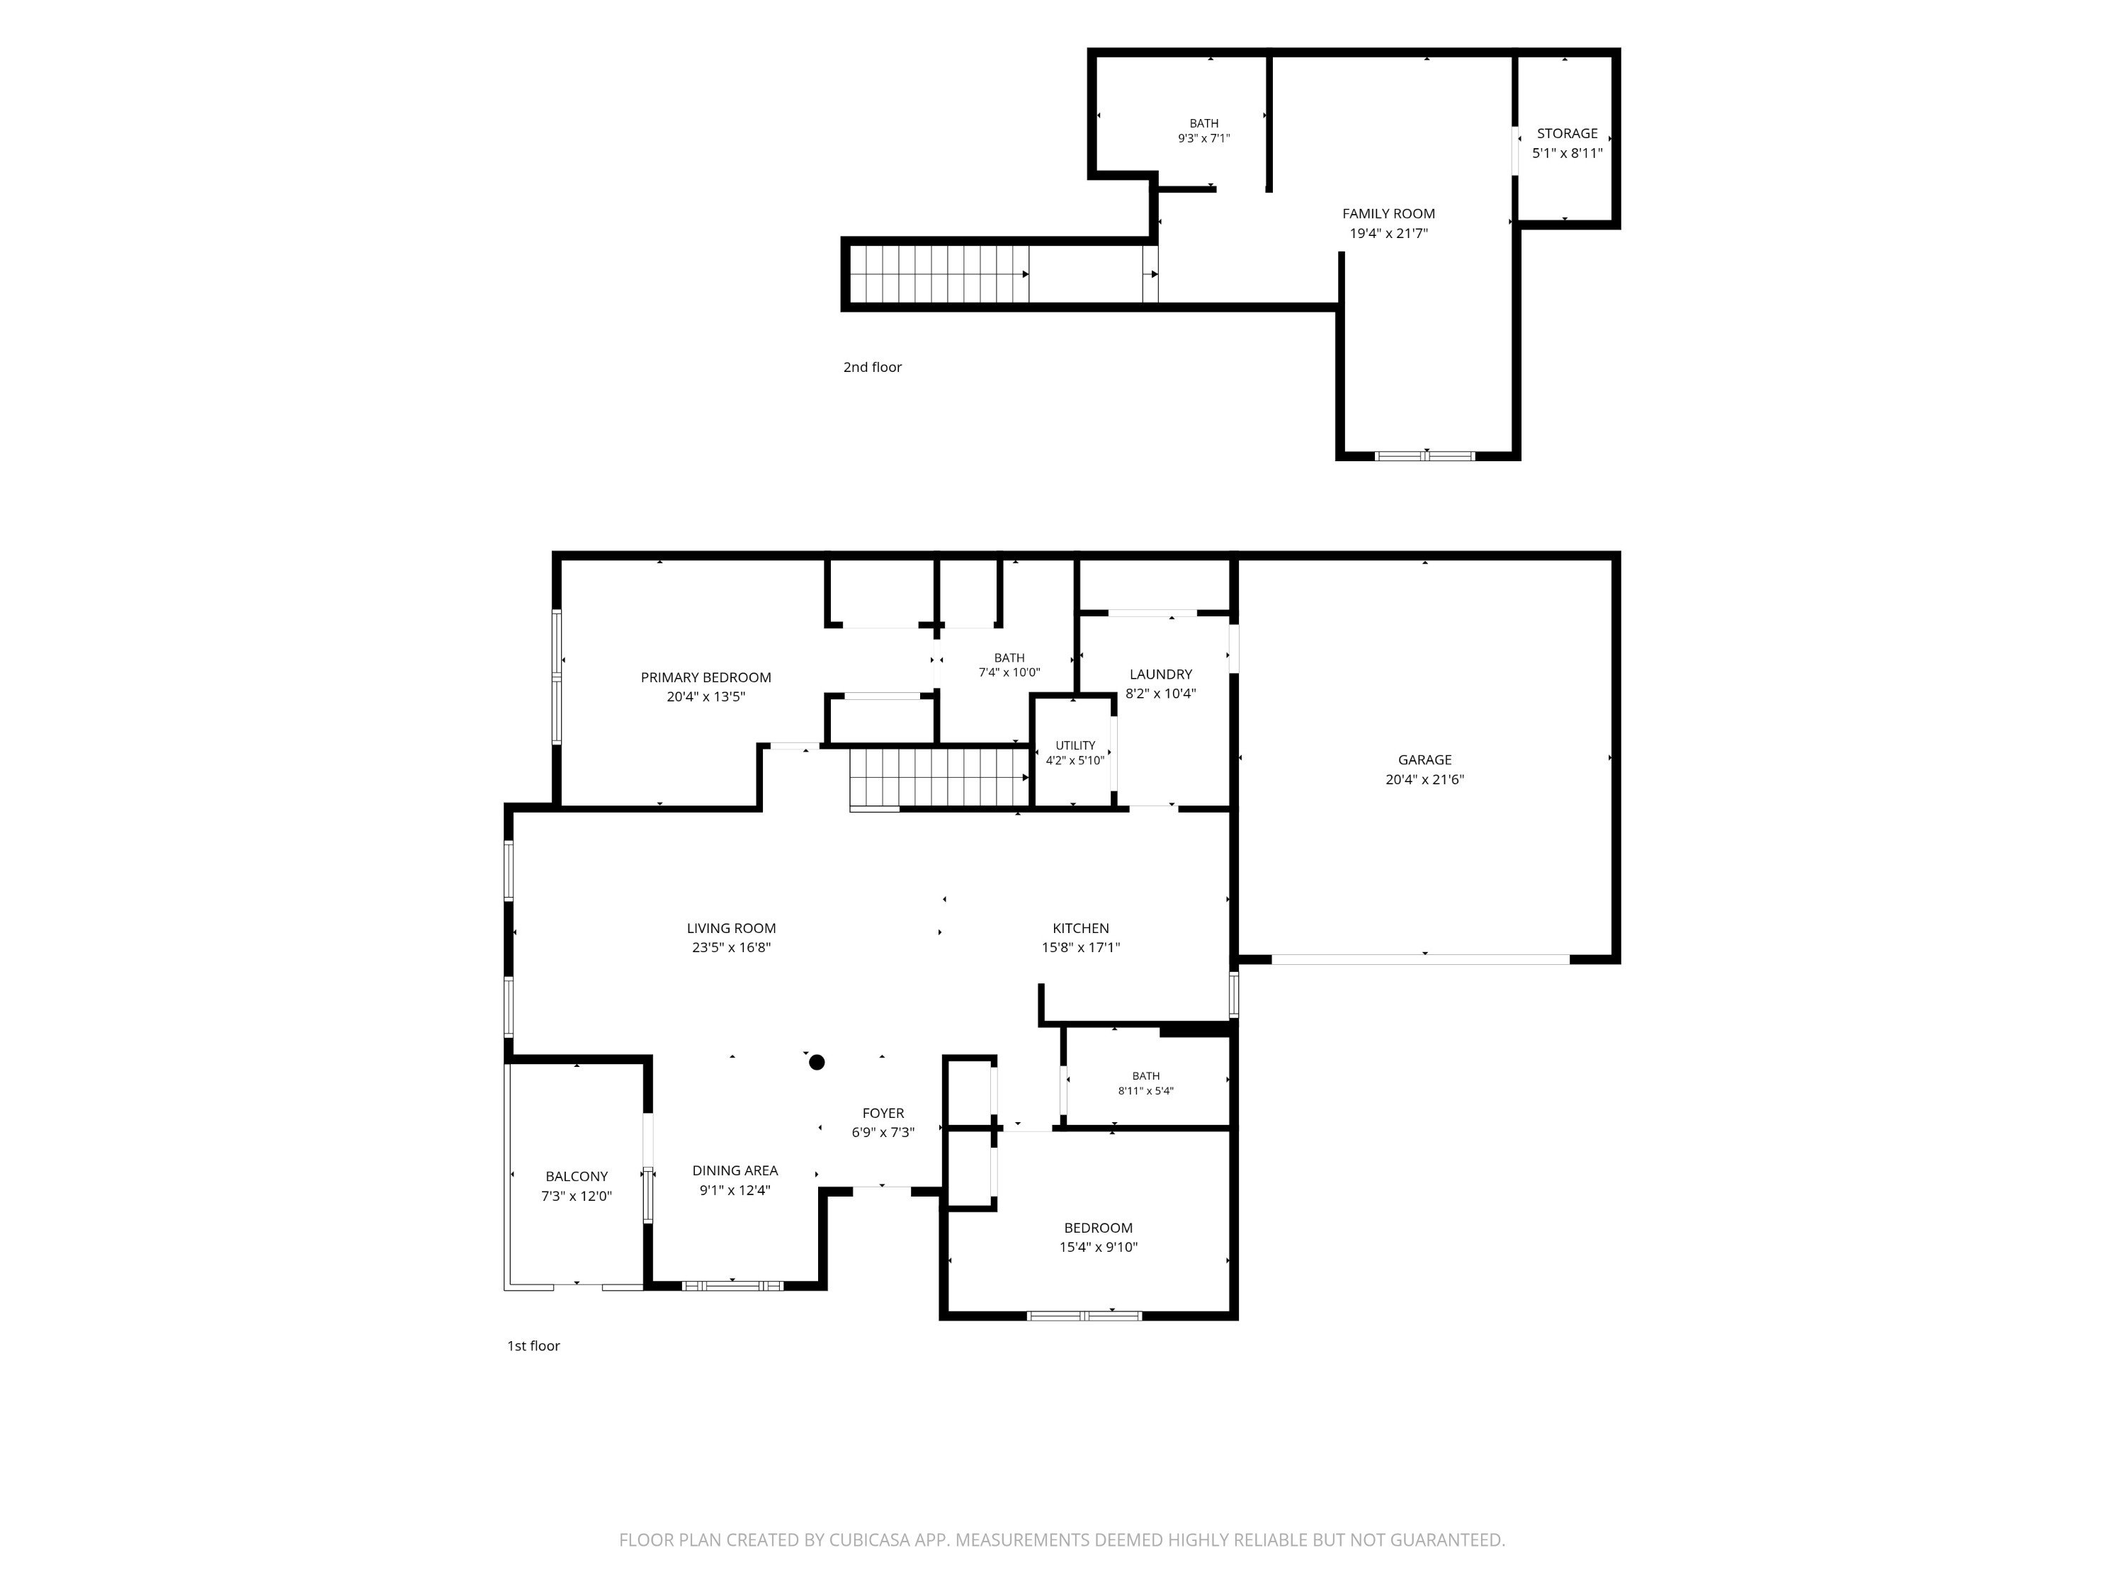
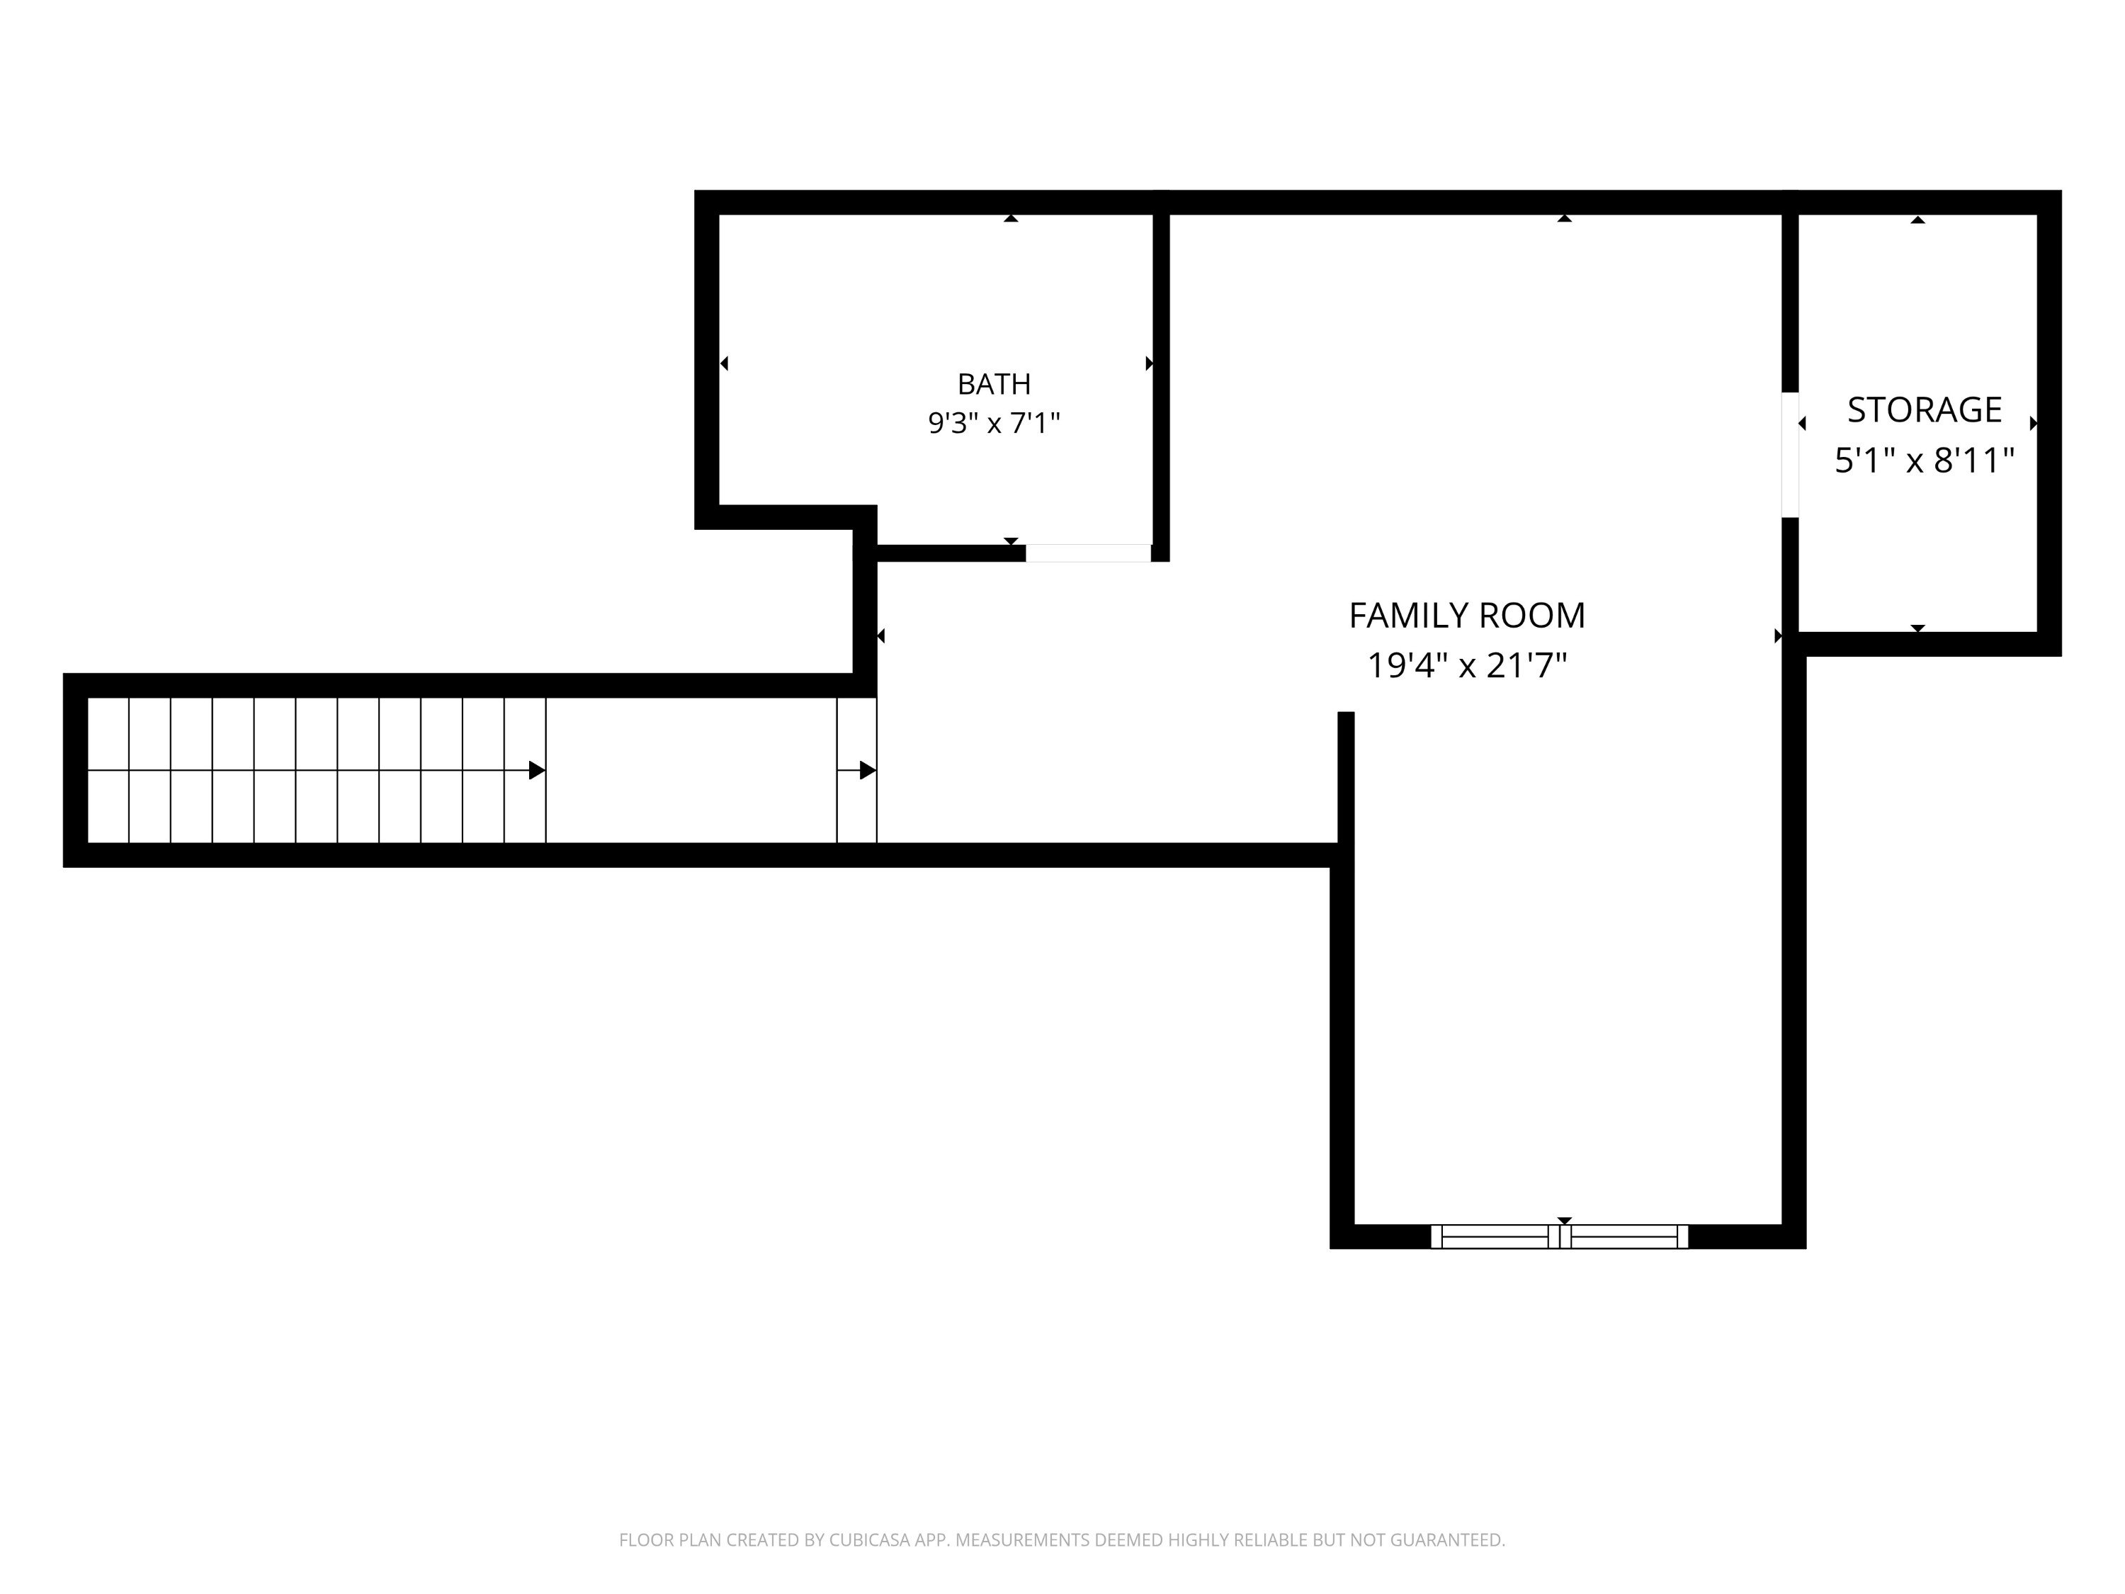
As evening approaches, friends arrive for dinner. The open layout allows everyone to stay connected, whether they're helping in the kitchen, relaxing in the living room beneath the vaulted ceiling, or stepping outside to enjoy the covered patio. If guests decide to stay the night, they'll appreciate the privacy of the upstairs suite with its own full bath, while you enjoy the comfort and convenience of your main-level primary retreat.
Before calling it a day, you take one last look across the peaceful green space behind your home. It's quiet. It's comfortable. It's easy. And that's exactly what life at 502 Stonecliff Lane is all about.
This isn't just a beautiful patio home, it's a lifestyle designed to give you more time to enjoy the people and moments that matter most.


Active Lifestyle & Outdoor Recreation







502 Stonecliff Ln
Share this property on:
Message Sent